8101 ROMA Avenue NE
8101 ROMA Avenue NE
8101 ROMA Avenue NE
8101 ROMA Avenue NE
8101 ROMA Avenue NE
8101 ROMA Avenue NE
8101 ROMA Avenue NE
8101 ROMA Avenue NE
8101 ROMA Avenue NE
8101 ROMA Avenue NE
8101 ROMA Avenue NE
8101 ROMA Avenue NE
8101 ROMA Avenue NE
8101 ROMA Avenue NE
8101 ROMA Avenue NE
8101 ROMA Avenue NE
8101 ROMA Avenue NE
8101 ROMA Avenue NE
8101 ROMA Avenue NE
8101 ROMA Avenue NE
8101 ROMA Avenue NE
8101 ROMA Avenue NE
8101 ROMA Avenue NE
8101 ROMA Avenue NE
8101 ROMA Avenue NE
8101 ROMA Avenue NE
8101 ROMA Avenue NE
8101 ROMA Avenue NE
8101 ROMA Avenue NE
8101 ROMA Avenue NE
SEE ALL PHOTOS
8101 ROMA Avenue NE
8101 ROMA Avenue NE
8101 ROMA Avenue NE
8101 ROMA Avenue NE
8101 ROMA Avenue NE
8101 ROMA Avenue NE
8101 ROMA Avenue NE
8101 ROMA Avenue NE
8101 ROMA Avenue NE
8101 ROMA Avenue NE
8101 ROMA Avenue NE
8101 ROMA Avenue NE
8101 ROMA Avenue NE
8101 ROMA Avenue NE
8101 ROMA Avenue NE
8101 ROMA Avenue NE
8101 ROMA Avenue NE
8101 ROMA Avenue NE
8101 ROMA Avenue NE
8101 ROMA Avenue NE
8101 ROMA Avenue NE
8101 ROMA Avenue NE
8101 ROMA Avenue NE
8101 ROMA Avenue NE
8101 ROMA Avenue NE
8101 ROMA Avenue NE
8101 ROMA Avenue NE
8101 ROMA Avenue NE
8101 ROMA Avenue NE
8101 ROMA Avenue NE
Courtesy of Keller Williams Realty
Sold

8101 ROMA Avenue NE

8101 ROMA Avenue NE, Albuquerque, NM 87108

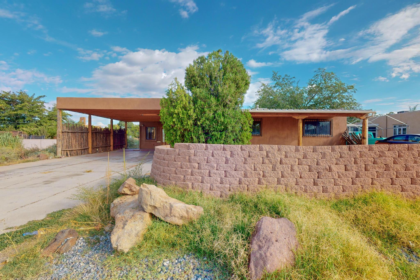
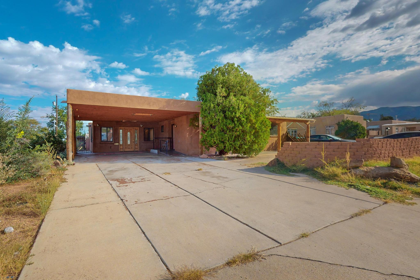
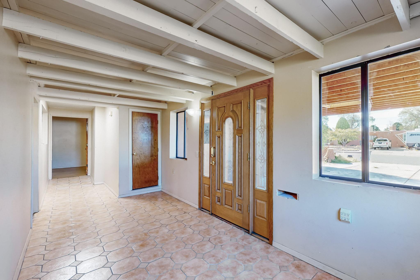
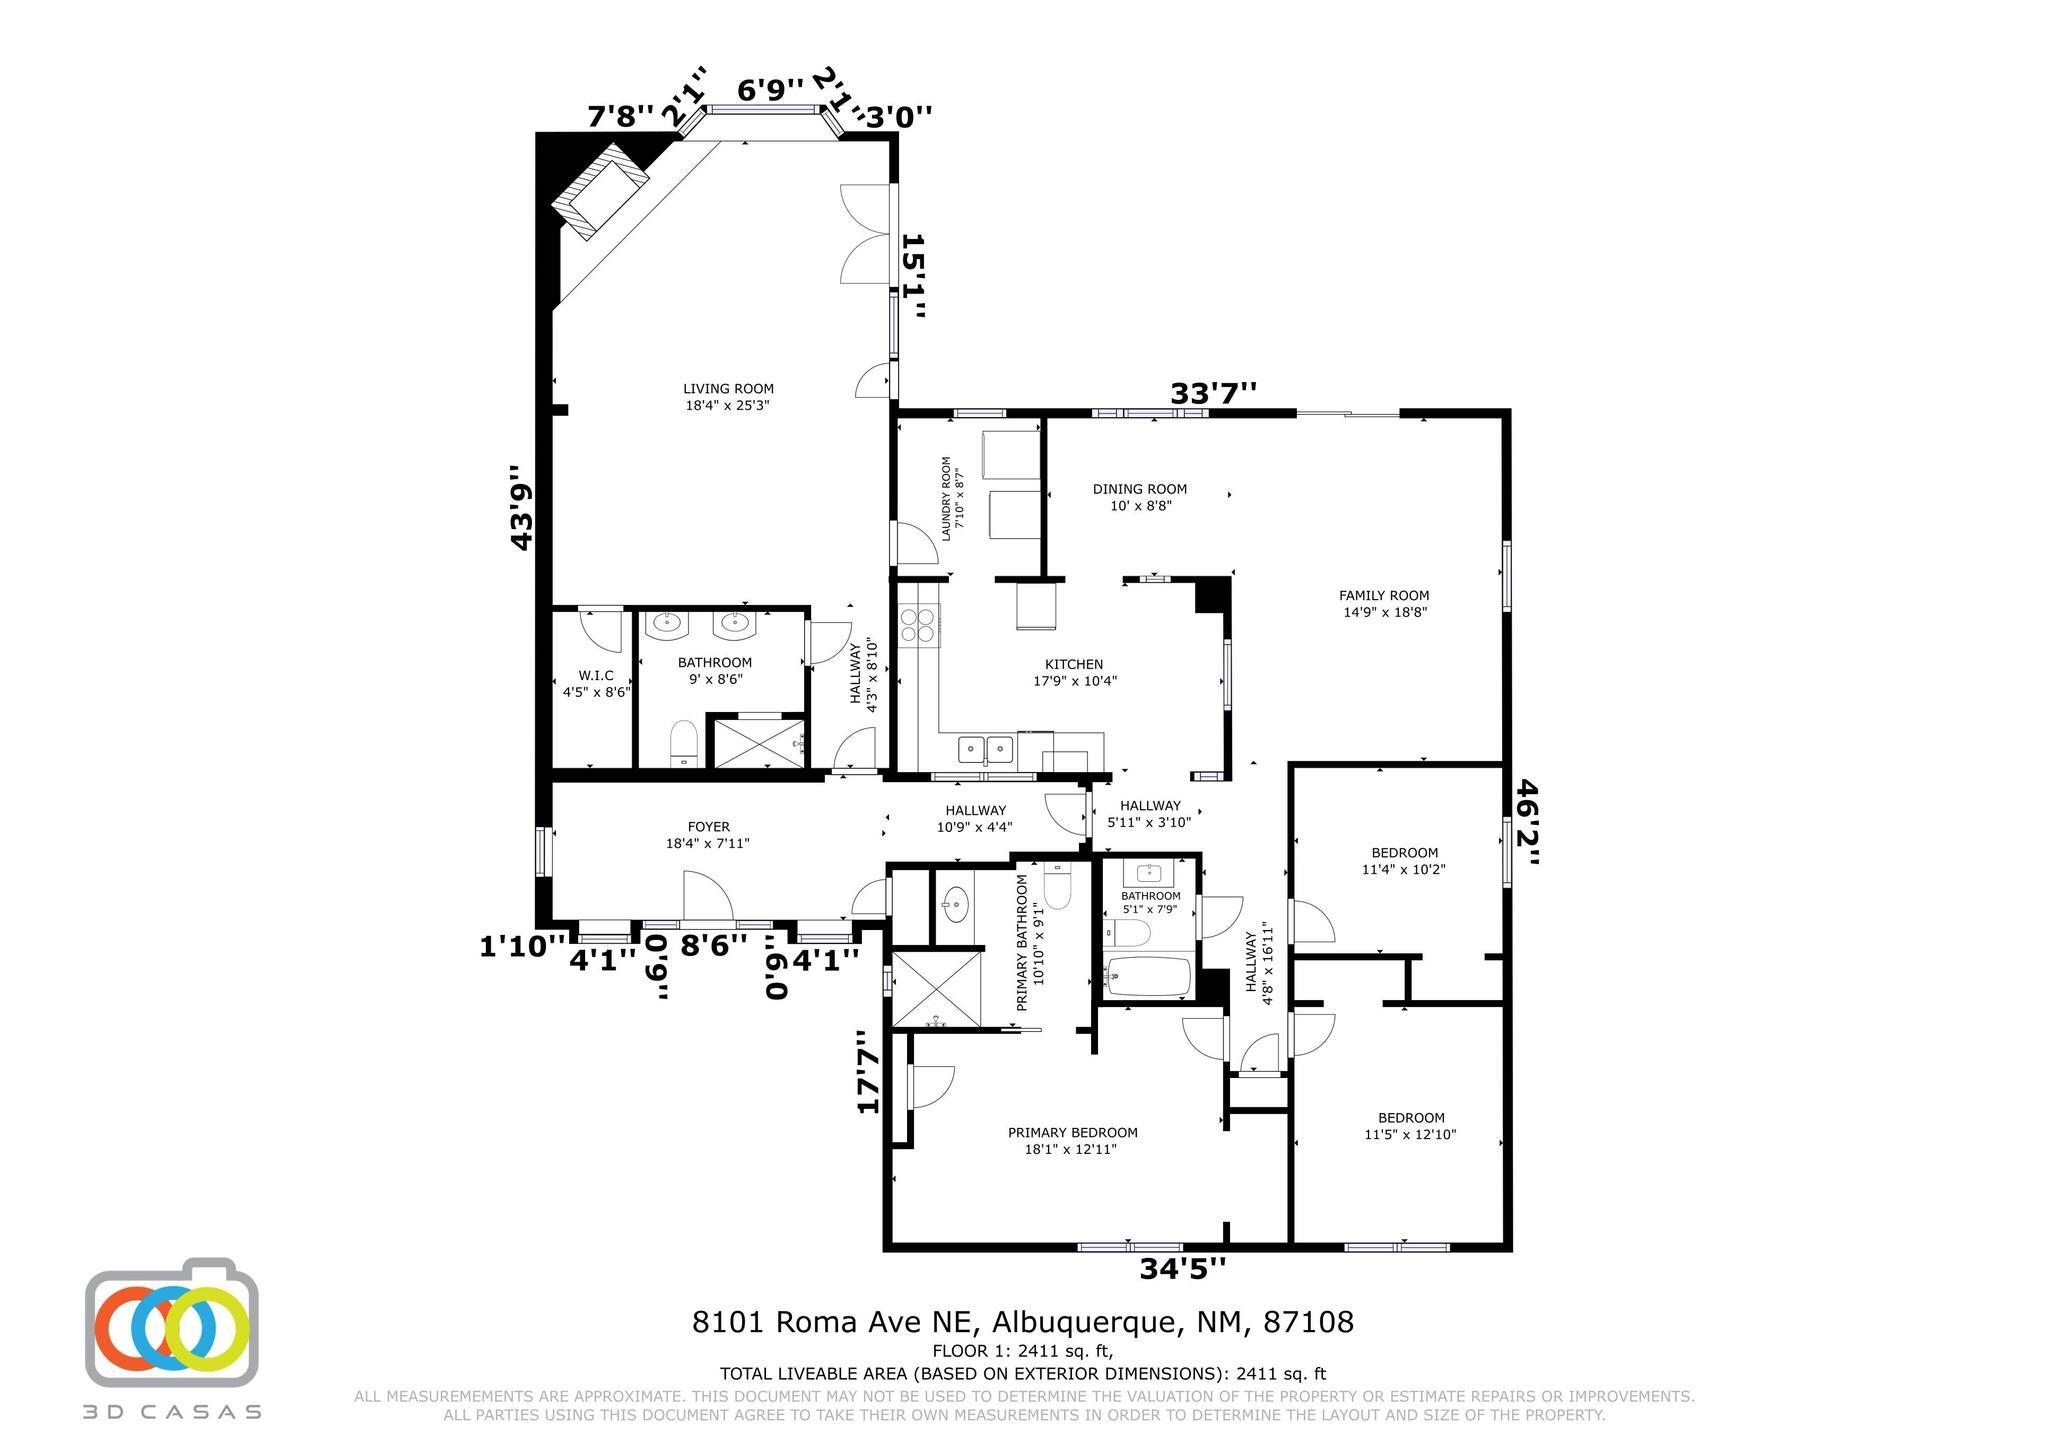
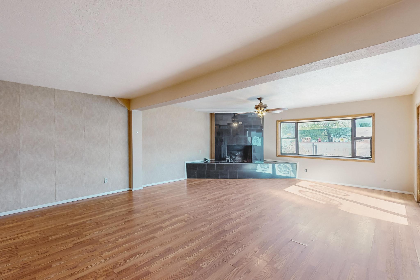
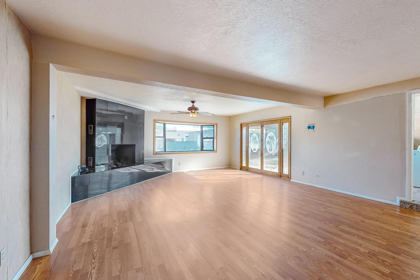
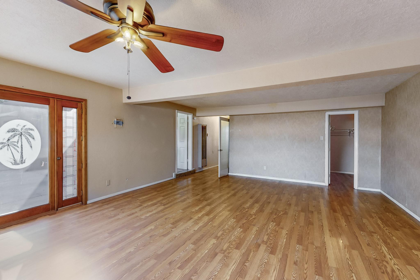
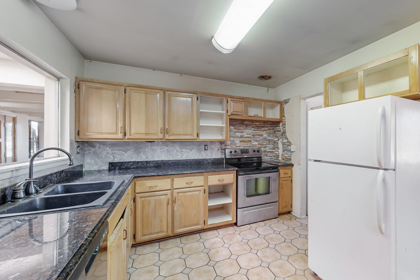
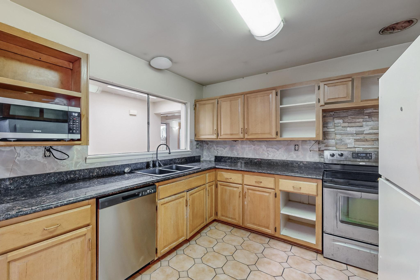
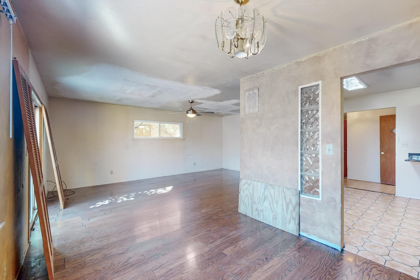
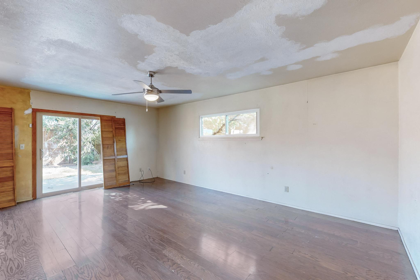
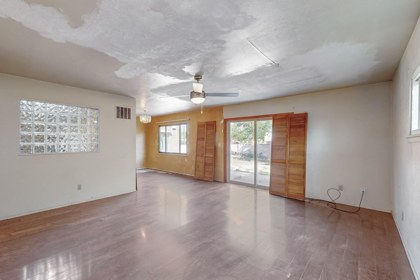
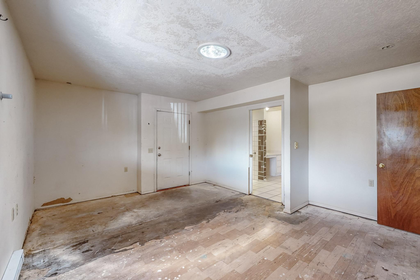
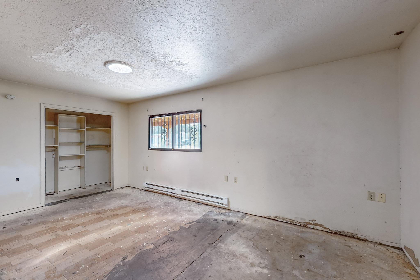
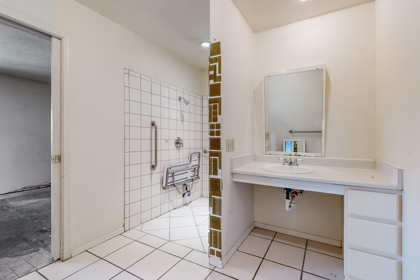
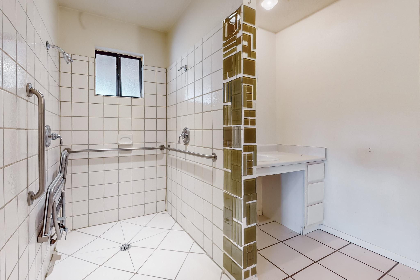
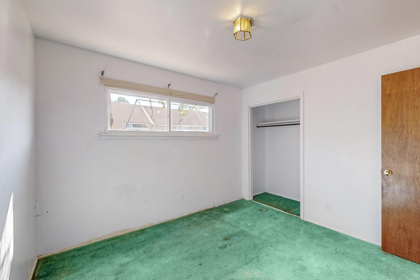
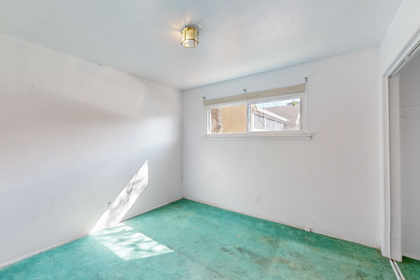
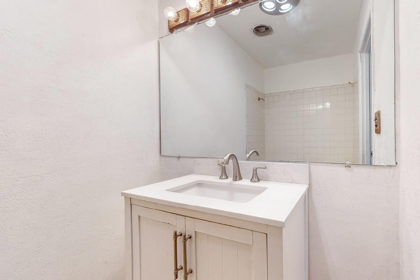
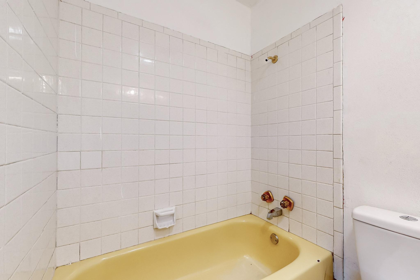
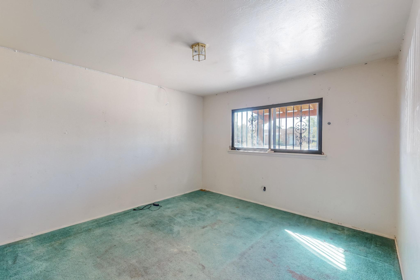
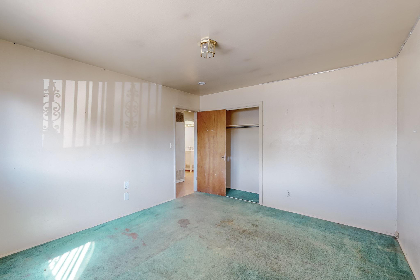
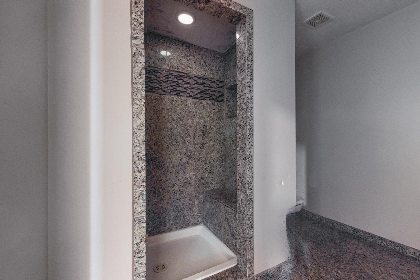
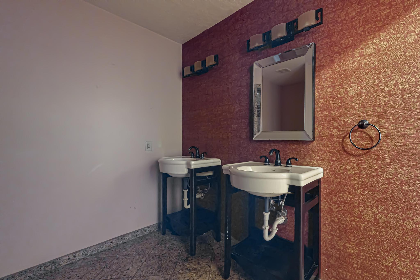
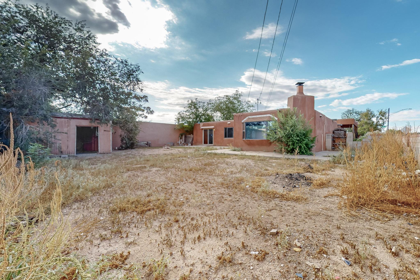
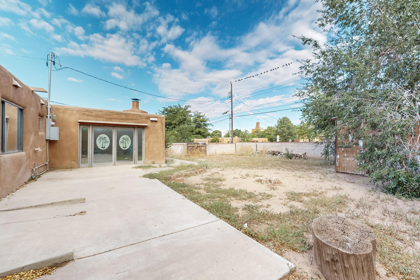
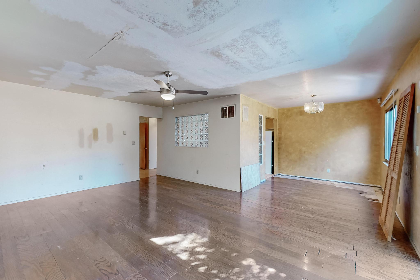
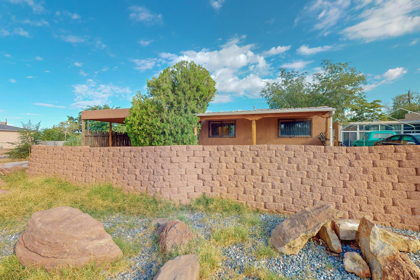
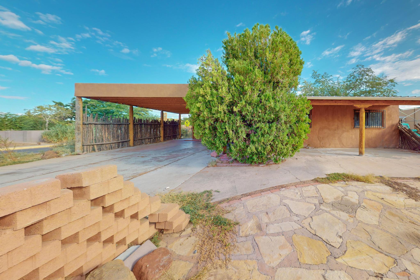
Welcome to this spacious home on a large lot with a convenient location just minutes from shopping and dining in the Uptown area. The floorplan features 2 living spaces, 3 bedrooms, and 3 bathrooms. It has great potential for a buyer willing to give it a little TLC. Recent updates include a new roof in 2022, a new evaporative cooler in 2023, an electrical panel upgrade in 2022, and some new windows. Centrally located, a quick commute to Kirtland AFB, and easy access to I-40. Schedule an appointment to see it today!

3
beds

3
baths

2,411 Sq.Ft. LIVING AREA

9,583.2 Sq.Ft. lot

April Rodas

April Rodas

Features & Amenities

Interior

  • total bedrooms3
  • Total bathrooms3
  • full bathroom1
  • three quarter bathrooms2
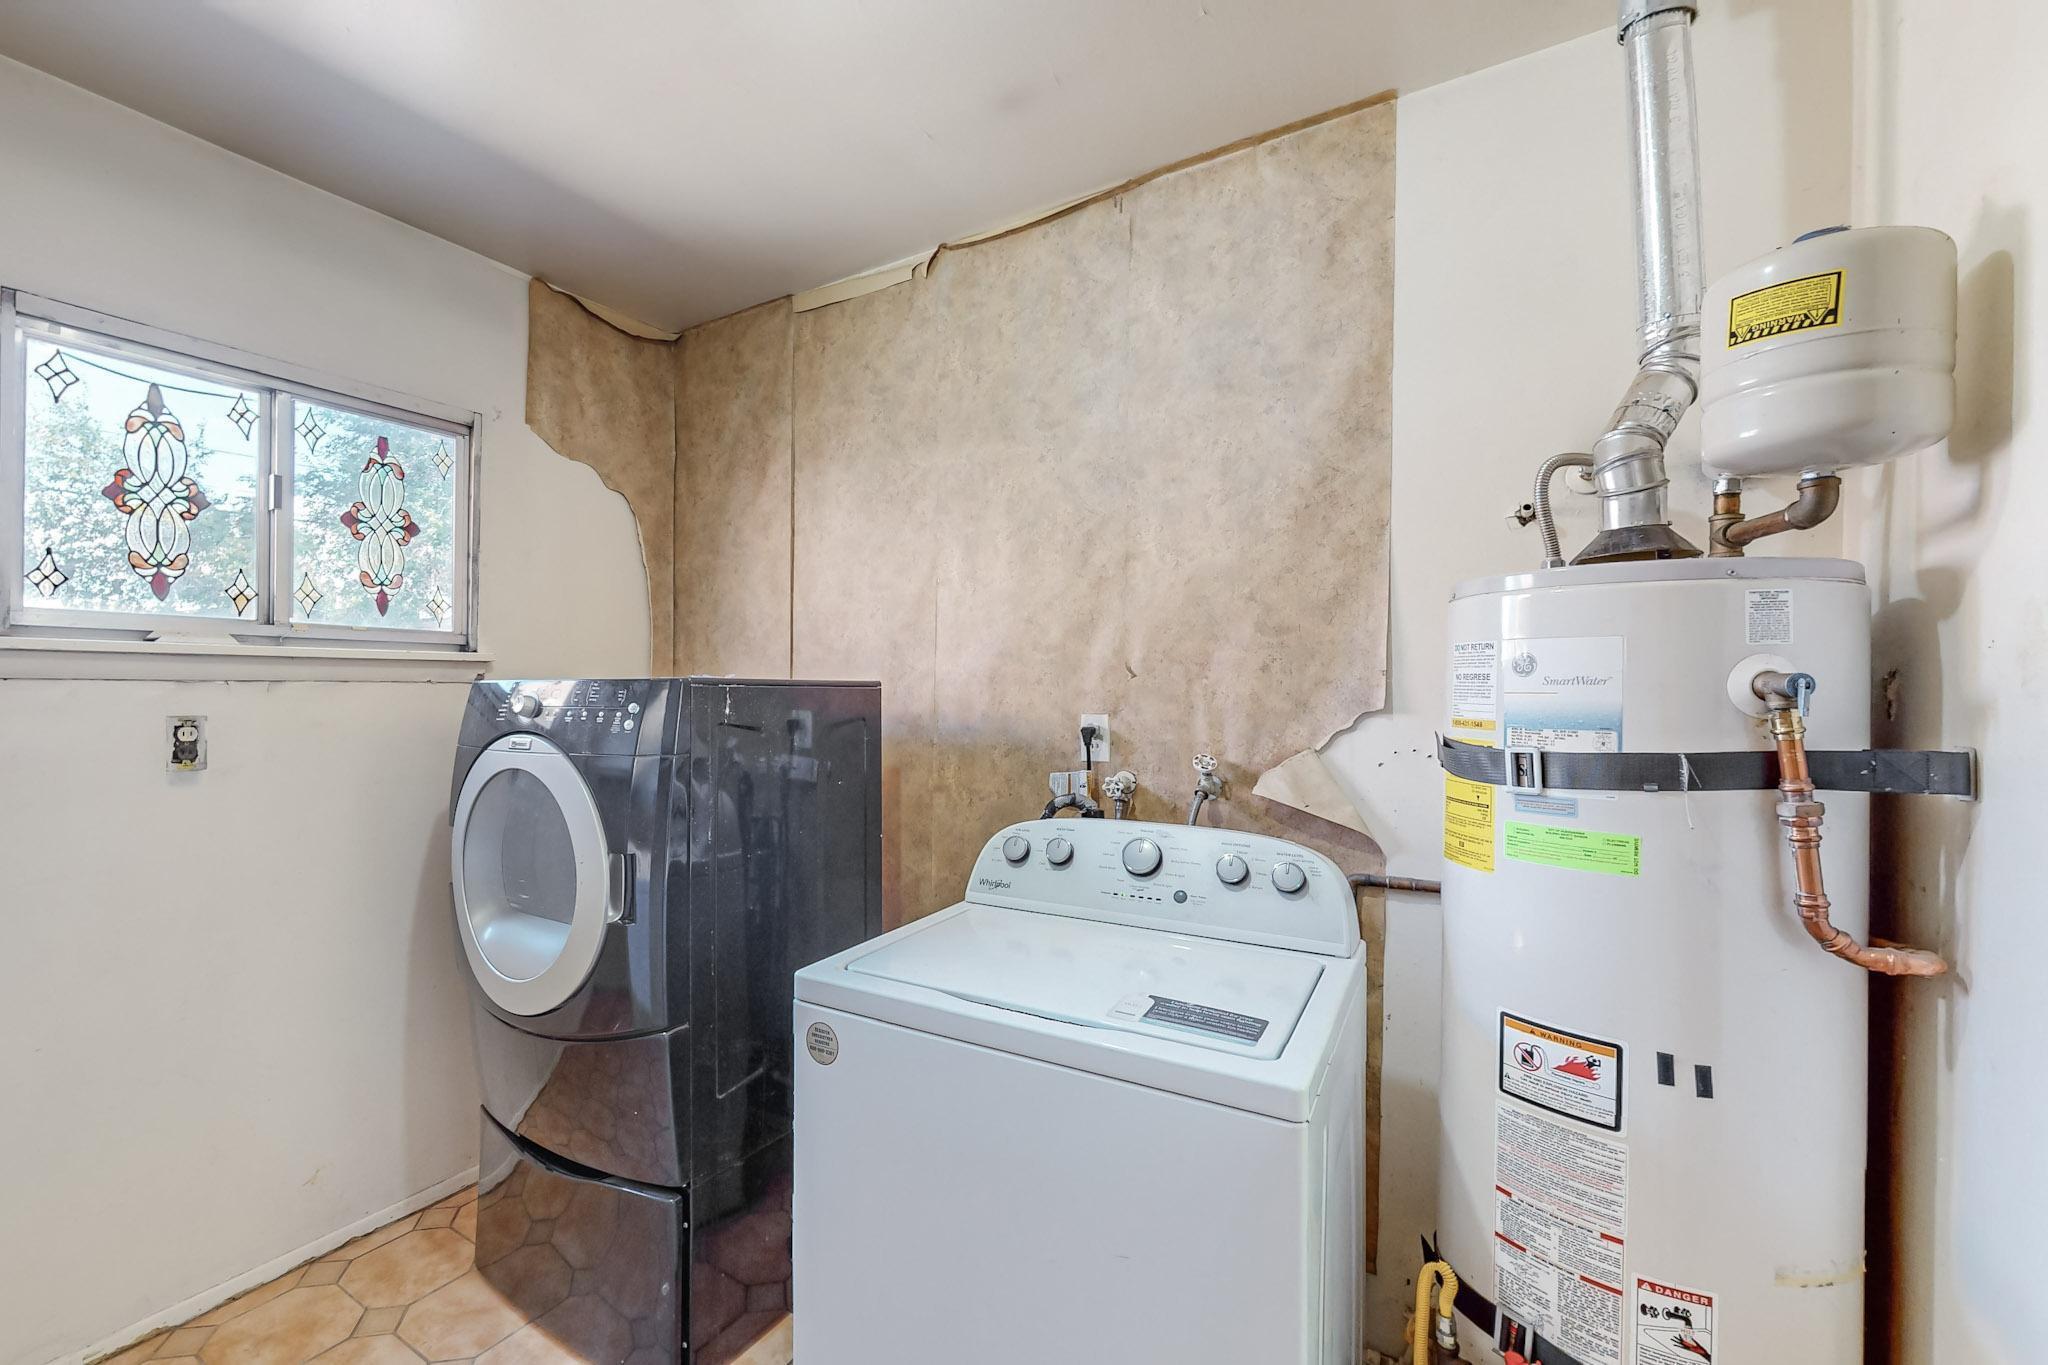
  • Laundry room Electric Dryer Hookup
  • Flooring Carpet, Laminate, Tile
  • Fireplace Wood Burning
  • APPLIANCES Dryer, Dishwasher, Free-Standing Electric Range, Microwave, Refrigerator, Washer
  • other interior Features Ceiling Fan(s), Multiple Living Areas, Main Level Primary

Area & Lot

  • Status Sold
  • Date Sold December 16, 2024
  • Living Area2,411 Sq.Ft.
  • Total Area2,411 Sq.Ft.
  • Lot Area9,583.2 Sq.Ft.
  • MLS® ID1071424
  • TypeResidential
  • YEAR BUILT1959
  • Elementary SchoolMark Twain (y)
  • Middle SchoolHayes
  • High SchoolHighland

Exterior

  • STORIES1
  • water SourcePublic
  • utilitiesElectricity Connected, Natural Gas Connected, Sewer Connected, Water Connected
  • roofFlat, Membrane, Rubber
  • lot featuresCorner Lot
  • HEAT TYPEWall Furnace
  • AIR CONDITIONINGEvaporative Cooling
  • sewerPublic Sewer
  • Disability FeaturesWheelchair Access, Low Threshold Shower
  • Green featuresNone
  • other exterior FeaturesPrivate Yard

Financial

  • Price Upon Request
View Virtual Tour

Smart Moves Start Here

April Rodas helps you navigate life-changing real estate moments with empathy and expertise. Whether you’re downsizing, relocating, or handling a family estate, she’s your steady guide through it all.

Follow Me on Instagram